Senna Tower foundation reaches a scale equivalent to the construction of two 50-story buildings.
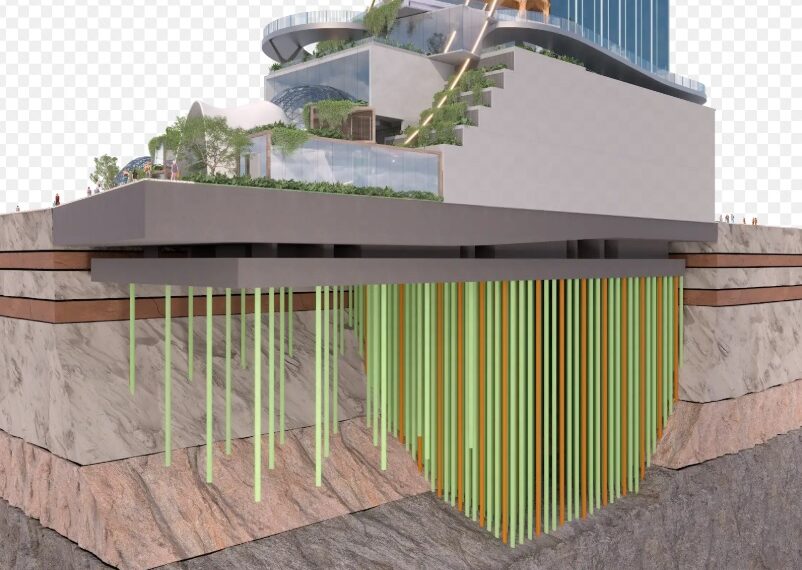
The largest foundation project ever undertaken by FG Empreendimentos—and one of the largest in the world—combines novel solutions, real-time monitoring, and a highly complex logistical operation. The piling process for the foundation of Senna Tower—the world’s tallest residential building currently under construction in Balneário Camboriú (Santa Catarina)—was completed following an operation that set historic benchmarks for engineering and innovation in Brazil. Developed by FG Empreendimentos in partnership with the Senna brand and Havan, the project involved the installation of 798 piles reaching depths of up to 40 meters, totaling approximately 30 kilometers of structure embedded in the bedrock.
The piling phase utilized a novel Auger Cast system developed by FG Empreendimentos, featuring continuous monitoring during execution to ensure technical precision and structural performance while minimizing impacts such as noise and vibration on the surrounding area.
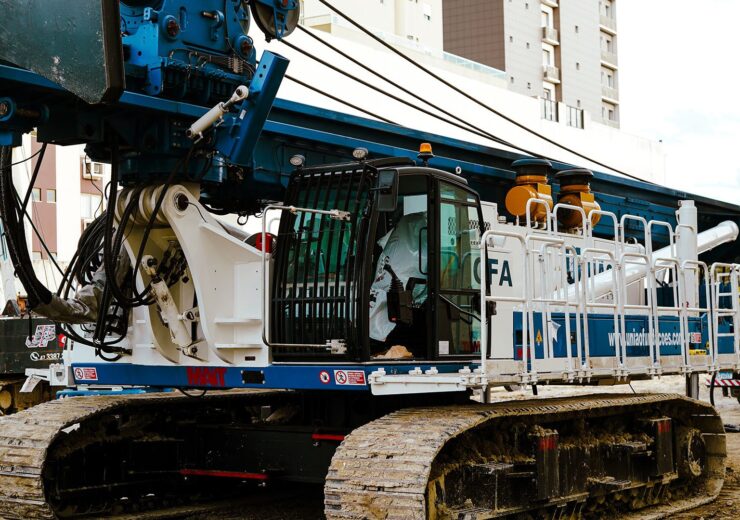
Beyond its technical complexity, the Senna Tower foundation project stands out for its construction efficiency. Leveraging technologies developed over the years by the FG Group, high-performance equipment, and innovative execution solutions, the company reduced the projected foundation timeline from 120 to 70 working days. A key highlight was the use of the Italian MAIT CFA 34-36 drilling rig, equipped with the largest continuous flight auger ever used in Brazil. The result was a 58% reduction in the phase’s schedule, all while maintaining rigorous standards of quality, safety, and technical precision.
The figures associated with the foundation work illustrate the engineering complexity of the project. The phase consumed over 12,000 cubic meters of concrete—a volume equivalent to approximately 1,500 concrete mixer trucks—and roughly 1,800 tons of steel. Combined, the materials used are sufficient to erect two 50-story buildings.
Logistics and thermal control
To ensure the structural performance and durability of the central foundation block—which covers an area of 1,660 m²—the concrete pouring process required rigorous temperature control. During placement, the concrete was maintained at an average temperature of 24°C, staying within the 27°C limit. To maintain this thermal stability, the operation incorporated over 1,600 tons of ice into the mix. The central block alone required approximately 7,740 m³ of concrete, while the excavation involved moving 15,600 m³ of earth. The first phase of the foundation work alone mobilized more than 300 professionals, with up to eight large machines operating simultaneously. A major engineering milestone for the project was reached on January 28 of this year, when the team set a record by completing 12 pours in a single day.
Constructing a development of this magnitude entails mobilizing an operation on a scale rarely seen in global engineering. Beyond merely supporting the tower, this foundation serves as the bedrock of a project conceived to position Brazilian engineering and the real estate market among the world’s leading benchmarks. Every decision stems from in-depth studies, the integration of diverse specialties, and rigorous execution control. It is this combination of expertise, innovation, and operational capability that enables Senna Tower to establish itself as a global reference in engineering and real estate.
states Gustavo Simas, Production Director at FG Empreendimentos.
A foundation of this magnitude is not merely a construction challenge. It demands years of research, modeling, testing, validation, and integration across various engineering disciplines. We are transforming technical knowledge into solutions that are unprecedented in Brazil and setting a new benchmark for precision, safety, and performance in projects of this scale.
highlights Stéphane Domeneghini, Executive Director at Talls Solutions and the engineer in charge of the project.
With an estimated investment of over USD 600 million and a projected sales value (PSV) of R$ 8.5 billion, Senna Tower will feature 228 residential units, ranging from “suspended mansions” and apartments of up to 400 m² to duplex penthouses and massive triplex penthouses—the largest reaching 903 m² and valued at over R$ 400 million.
The development in numbers overview of the foundation piling phase (current stage) 30 km of piles installed (798 Auger Cast piles).
Average depth of 40 meters per pile
- 12,000 m³ of concrete and 1.8 tons of steel used;
- 15,600 m³ of excavated soil;
- 1,600 tons of ice used for concrete thermal control;
- 1,800 tons of steel;
- 12 piles installed in 24 hours (project record).
The superstructure (complete project)
- Total built area: 145,000 m².
- Total concrete volume to be used: 130,000 m³
- Total steel volume to be used: 28,000 tons
Finishes
- Over 120,000 m² of ceramic tiles, porcelain tiles, and mosaic tiles
FIGURES UNDERPINNING A MAJOR PROJECT
EQUIVALENCY
2 BUILDINGS OF 50 FLOORS—equivalent to the concrete and steel consumed in the foundation alone.
FOUNDATION PILING PHASE IN NUMBERS
- 30 km of piles installed (Equivalent to the depth of 14 stories)
- 798 fully reinforced Auger Cast piles in the tower block
- Over 12,000 m³ of concrete in the foundation (equivalent to about 1,500 concrete mixer trucks)
- 1.8 tonnes of steel
- 24°C average concrete temperature during placement (Maximum limit: 27°C)
- Over 1,600 tonnes of ice used for concrete thermal control
- 300 people involved in the piling stage
- 15,600 m³ of excavation (soil removed/spoil)
Record: 12 piles installed in a single day (January 28, 2026)
- 8 machines on-site on average (varies by stage)
- 145,000 m² of built area
FOUNDATION DETAILS
- Foundation type: Fully reinforced Auger Cast piles in the tower block
- Central block: Area of 1,660 m² | Concrete volume: 7,740 m³ (Equivalent to approximately 968 concrete mixer trucks)
- PILE DEPTH: Equivalent to a 14-story building (average ~40m)
COMPARISONS TO HELP GRASP THE SCALE OF THE PROJECT
- FOUNDATION CONCRETE = 1,500 CONCRETE MIXER TRUCKS
- FOUNDATION STEEL = 1.8 tons of steel
- PILE DEPTH = 14 stories
- FOUNDATION CONCRETE + STEEL = 2 buildings of 60 stories
- EXCAVATION (REMOVED SOIL) = 6,240 truckloads (5 m³ each)
- ICE USED = 640,000 bottles of water (2.5 L)
PROJECT TOTALS (OVERALL)
- 145,000 m² of built area
- 130,000 m³ of concrete
- 28,000 tons of steel
- +120,000 m² of ceramic tiles, porcelain tiles, and mosaic tiles
published in 22/07/2026 12:07 by FG